
Small Space And Modular
| Size | Small to medium |
|---|---|
| Construction method | Modular joinery |
| Primary material | Wood or engineered wood |
| Original use | Space-efficient storage or furnishing |
| Typical modularity | Interchangeable panels or units |
| Assembly method | Tool-required, often knockdown fittings |
| Finish | Painted, laminated, or natural wood |
Origin and history
The design philosophy known as Small Space And Modular has its origins in post-war Japanese residential architecture and interior design, emerging prominently in the latter half of the twentieth century. This approach was a direct response to severe spatial constraints and the need for efficient, flexible living solutions in densely populated urban centers like Tokyo. Its principles were heavily influenced by traditional Japanese living, which emphasized multi-functional rooms and transformable spaces, such as those seen with fusuma sliding doors and tatami mat modularity. The concept gained broader international recognition and refinement from the 1990s onward, paralleling global trends of urbanization and shrinking average home sizes. The development of modern engineered panel materials and standardized hardware in the late twentieth century provided the technical foundation for the contemporary iteration of this philosophy. It is now a globally recognized design discipline, though its most concentrated and innovative applications continue to be found in high-density Asian and European cities.
What it is for
Small Space And Modular design is a construction-led methodology for creating functional interior environments within limited square footage. Its primary purpose is to maximize utility and livability by eliminating wasted circulation space and ensuring every area serves multiple, convertible purposes. The approach specifically addresses the challenge of storing belongings out of sight yet within easy reach, integrating storage directly into the structure of the room itself. It is for creating defined zones within an open plan, such as separating a sleeping area from a living area, without the permanence and space consumption of full walls. This philosophy is applied to facilitate adaptability over time, allowing a space to evolve from a single occupant's home to a couple's residence without requiring major renovation. The focus on joinery and construction over superficial styling ensures that the built elements are durable, precise, and inherently part of the architecture rather than afterthought furniture.
Pros and cons
A significant advantage of a true Small Space And Modular approach is the exceptional efficiency gained, often making a compact apartment feel substantially larger and more organized than its dimensions would suggest. The high level of customization and integrated storage can drastically reduce clutter and streamline daily routines, contributing to a sense of calm and order. However, the primary con is the substantial upfront cost and complexity, as it requires skilled design and precise craftsmanship, making it a poor fit for temporary rentals or low-budget projects. A common mistake is underestimating the need for meticulous planning of every detail, including appliance dimensions, wiring, and plumbing, before construction begins, which can lead to costly errors. Individuals who regret choosing this path often did so for aesthetic trends rather than functional need, and later find the highly specific layout too inflexible for major life changes. Furthermore, the reliance on built-in elements can become a disadvantage if the occupant's needs evolve beyond the original design, as modifications are difficult and expensive compared to rearranging freestanding furniture.
Who it suits
This design philosophy best suits urban dwellers living in permanently owned apartments or long-term leases where the investment in custom joinery can be amortized over many years. It is ideal for meticulous individuals who value order and have a clear understanding of their daily habits and possession volume, as the design requires rigorous editing of belongings. People who work from home in creative or professional fields often benefit greatly, as the system can create dedicated, concealable workstations within a multi-purpose room. It suits those who appreciate minimalist aesthetics and derive satisfaction from efficient, engineered solutions, rather than those who enjoy frequently redecorating or acquiring ornamental objects. The approach is also well-matched for small households, such as singles or couples without children, where spatial needs are more predictable and the premium on every square foot is highest. Ultimately, it is for the pragmatic occupant who views their home as a tool for living and is willing to invest in a long-term, tailored infrastructure over transient stylistic choices.
Latest Small Space And Modular news
Latest reporting
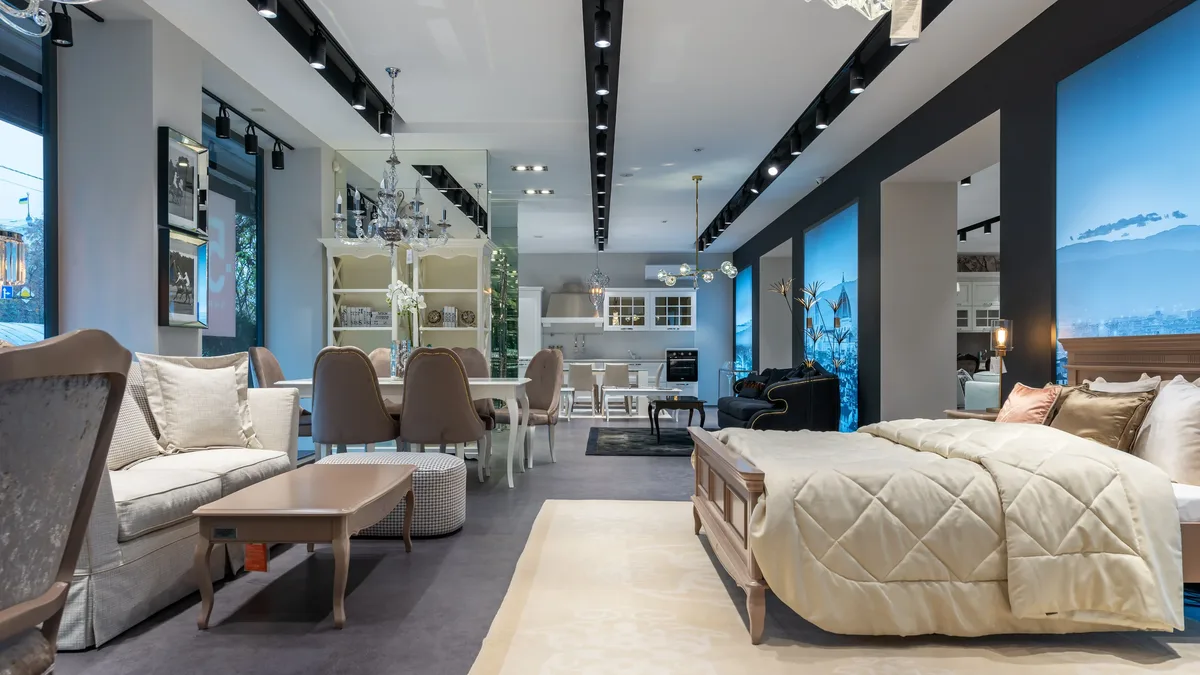
Designer Advocates for Flexible, Sustainable Luxury
Chiara Cantilena argues that high-end interior design can reconcile luxury with flexibility and sustainability through durable materials, modular

Boxwood: A Dense Timber for Fine Woodworking
Boxwood, from the *buxus sempervirens* tree, is a dense, creamy-colored timber prized for small-scale uses like engraving and instrument making.

Mindful Makeovers: A New Approach to Tenon Gaps
A furniture maker shares a surprising discovery when using cyanoacrylate glue to fill small gaps in tenons.

Essential Bench Jigs for Crosscuts and Miters
A simple saw hook bench jig for safely making crosscuts by hand, and a saw block for small parts.