SpaceInvader designs Manchester data firm office
SpaceInvader has completed a 1,837 sq m office in Manchester for a global financial data analysis firm.
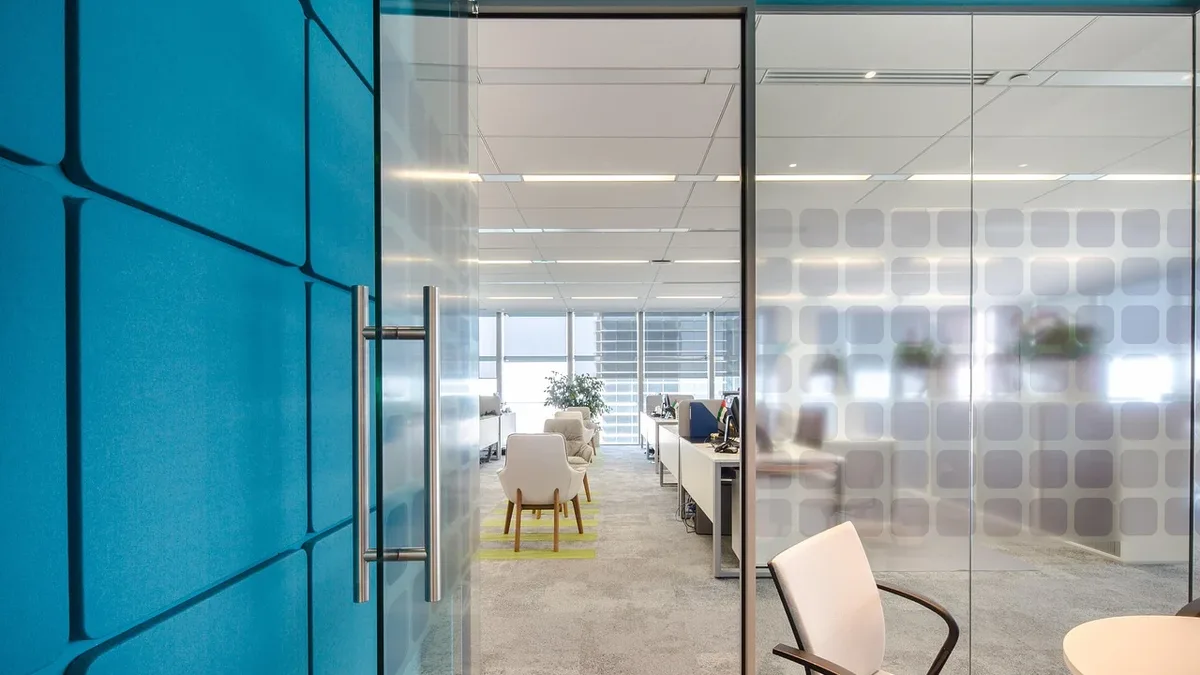
SpaceInvader has finished designing a new Manchester office for a leading financial data analysis company. The 1,837 square meter space at No.1 St Michaels provides 127 traditional desks alongside a variety of collaborative and social areas.
The design firm was appointed in December 2023. According to the source, the client wanted a permanent but flexible environment that was collaborative, connected, and not too corporate. The brief called for an energetic, technology-centered space where people would want to spend time.
Founder John Williams stated that SpaceInvader's thoughtful approach to sustainability helped win the project. The client encouraged out-of-the-box thinking to reflect a culture of curiosity and collaboration.
Associate Bethany Gibson explained that the company's offices are location-specific, allowing the team to build a concept from the ground up. They focused on the client's needs and the local context of Manchester.
The Turing-Inspired Concept
The design process began by researching the core of the client's data analysis business. The team looked at early computers, focusing on Alan Turing and his link to Manchester from his time at the university.
Turing's Bombe machine, used to crack the Enigma code, inspired the color palette, 3D shaping, and graphics. Branding and Graphics Associate Jenny Crossland developed bespoke manifestations for localised meeting room names based on Manchester's history.
These names included Pankhurst, Turing, Bee, Lowry, Graphene, and Dalton. Crossland linked signage and art prints with the interior concepts for cohesion.
"The manifestations, locker prints and a number of the artworks are based on the idea of differing perceptions," Jenny Crossland explained. "Up close you may only see coding or dots, but the view from a distance allows you to see the bigger picture."
The graphics also layered in Manchester's industrial and musical heritage. Amplifier dials referenced cog shapes. Some artworks depict Manchester industrial locations, while others are blueprints of musical equipment like a synthesizer linked to the Haçienda nightclub.
Key elements from Turing's work that influenced the interiors included the input and output of data and cogs moving at different speeds but working together. The team was inspired by the speed of data travel and how data can be visualized.
Zoning and Materiality
This concept was translated into distinct zones. The goal was an immersive design resonating with the pulse of data fluctuation.
The overall vibe is edgy and industrial with seamless technology integration. The color palette features rich reds and dark browns from the Bombe machine and client branding, with citric injections of yellow, orange, and green for upbeat areas.
Furniture and lighting drew inspiration from the Bombe machine's mechanisms. Repeated circular patterns, dynamic cogs, and intertwining wires are reflected in pieces with curved edges. A dynamic lighting feature, the Squiggle Pendant from 101 Copenhagen, represents wiring in the general workspace.
Sustainability was a strong element. Products were specified with low embodied carbon and included FSC woods, recycled materials, and recyclable components. Acoustic wood wool panels by Baux were used in meeting rooms. The scheme was designed for BREEAM certification, and much of the building's existing Cat A lighting and open ceiling soffit was retained.
Key Joinery and Features
In the welcome area, a bespoke joinery piece features layers of back-lit bricks, referencing Manchester's brick architecture, paired with timber shelving for accessories. Planting sits above this low-level feature, backed by a dark wall with portholes inspired by machine cogs.
A loose furnishings area offers seating for guests near a 4-person interview room. The flooring mixes LVT wood-effect tiles from Tarkett for the entrance and social areas with rubber flooring from Forbo for the workspaces.
The design ensures maximum visibility across the floor with very few dividers, making everyone feel like an insider. The integration of planting around collaborative tables was introduced to help increase productivity and creativity.