Barr Gazetas Designs British Land Headquarters Interior
An architecture firm completes a sustainable office fit-out, while a guide offers advice on equipping a compact woodworking shop.
Two distinct stories highlight different facets of the furniture and built environment world. The first details a major commercial interior design project in London, focusing on materiality and joinery. The second provides practical guidance for woodworkers fitting out a small personal workshop.
Barr Gazetas Headquarters Project
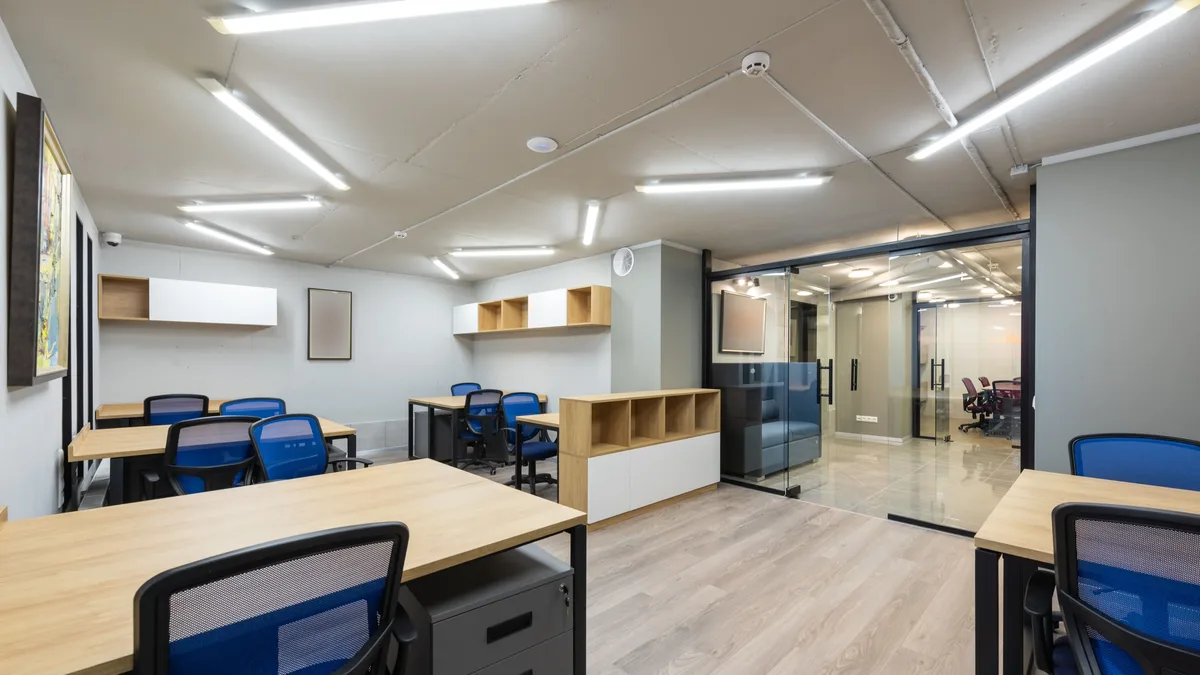
Architecture and interior design practice Barr Gazetas has completed the interior fit-out for British Land's new headquarters in London's Regent's Place. The project covers over 7,700 square meters of space, including reception areas, meeting suites, a boardroom, and townhall facilities. The design draws inspiration from the site's history as a former kiln and responds to the existing building's red granite façade and landscaping.
A narrative of hospitality underpins the scheme, intended to reflect British Land's commitment to creating comfortable, high-quality places. Social and restorative spaces are woven throughout to support contemporary work patterns. The arrival sequence features a freestanding reception desk finished in rammed-earth clay render, a material that continues across adjoining tables to establish a connection to the concept of 'British Land'. Adjacent countertops are made from a composite of bamboo fibre, walnut shell, mineral powders, and recycled resin.
Barr Gazetas introduced a neutral terrazzo pathway to subtly signpost the route from reception to meeting suites. Within those suites, recycled PET and cotton acoustic panels enhance comfort. Columns are clad in recycled leather made from reconstituted off-cuts from the Italian footwear industry. In the central atrium, textured wall panelling, a soft palette, and a vast sweeping curtain create a welcoming atmosphere, complemented by informal workstations made partly from recycled furniture. Luke Kelly, Project Director at British Land, said the move allowed the company to create a home within its own campus for the first time.
Fitting a Woodworking Workshop
Creating an efficient and well-organised workshop in a typically small UK space like a garage or shed requires ingenious solutions and hard choices about essential equipment. The first step is often to properly line out the building with insulation and boarding, which creates continuous flat surfaces for fixing storage and tools.
A typical lining method involves builder's polythene sheet and polyurethane insulation board set between battens, then boarded over. Walls and ceilings can be covered with OSB or plywood, while the floor can use moisture-resistant chipboard that locks together. This process creates a comfortable environment and provides surfaces for attaching storage drawers, magnetic racks, and custom-made toolboards. Any wall space is valuable, though windows for natural light remain important.
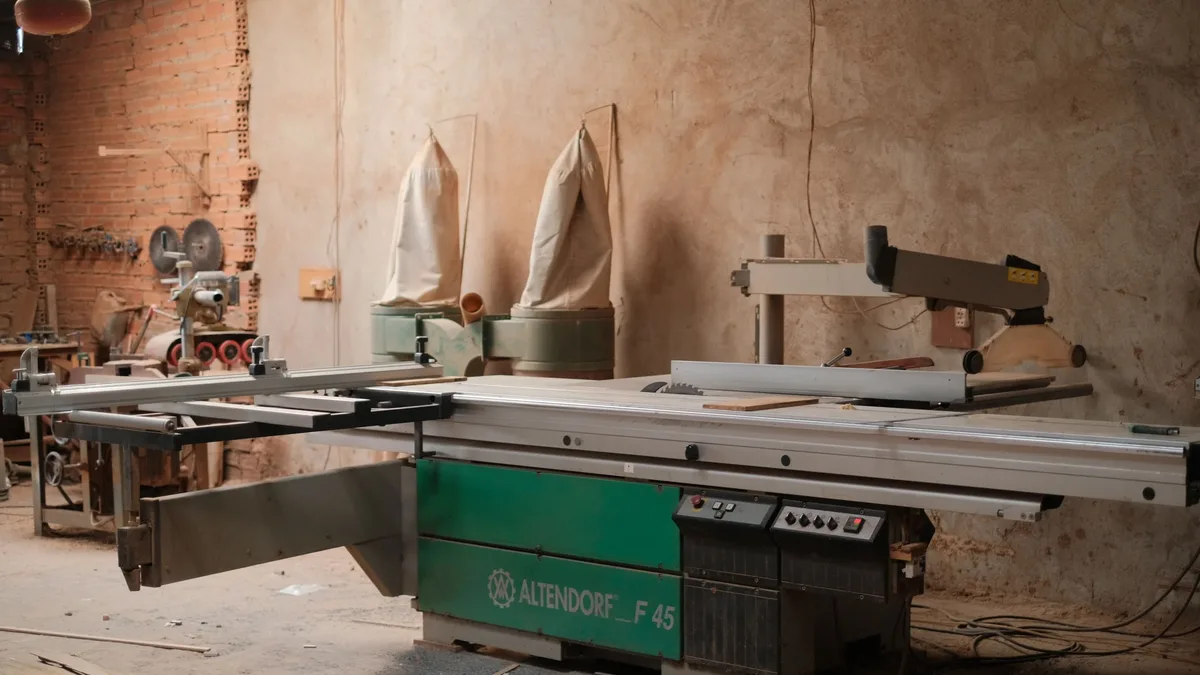
Choosing machinery involves balancing cost and space constraints. A bandsaw is often the top priority due to its small footprint and versatility, especially if a table saw is not present. A pillar drill also has a small footprint and can sit on a bench. A compound mitre saw needs ample room for cross-cutting long timber, and a small cabinet thicknesser requires space to feed timber, so these machines may need to be movable or positioned near access doors. Safe electrical installation by a qualified electrician is essential, though workshop owners can plan the layout for sockets, lights, and conduit beforehand.